Design/Build Plumbing & Preconstruction in St. Louis, MO
Engage Legacy Plumbing at concept and lock in a buildable price. BIM/VDC coordination, value engineering, and off-site prefab from a self-performing St. Louis contractor.
Engage Preconstruction
Tell us about your project — we respond within one business day.
One team from concept to closeout.
We work with owners, developers, and GCs to design and install complete plumbing systems for ground-up construction and tenant finish work. Because we bring pricing and constructability in early, the budget holds up, the drawings get permitted, and the schedule stays on track, with one point of accountability from start to finish.
Request a BidScope
- Domestic water
- Sanitary and storm
- Natural gas
- Water heating plants
- Fixtures
- Medical and specialty systems
Preconstruction Services for St. Louis Commercial Projects
From concept estimate to fabrication-ready model — built around your delivery method.
Conceptual Estimating
Order-of-magnitude pricing from napkin sketches so St. Louis owners can pressure-test pro forma early.
View Conceptual Estimating detailsBIM / VDC Coordination
Revit modeling, clash detection, and fabrication-ready drawings coordinated with your MEP trades.
View BIM / VDC Coordination detailsValue Engineering
Real cost-saving alternatives on fixtures, water heating, and piping materials — no spec degradation.
View Value Engineering detailsOff-Site Prefabrication
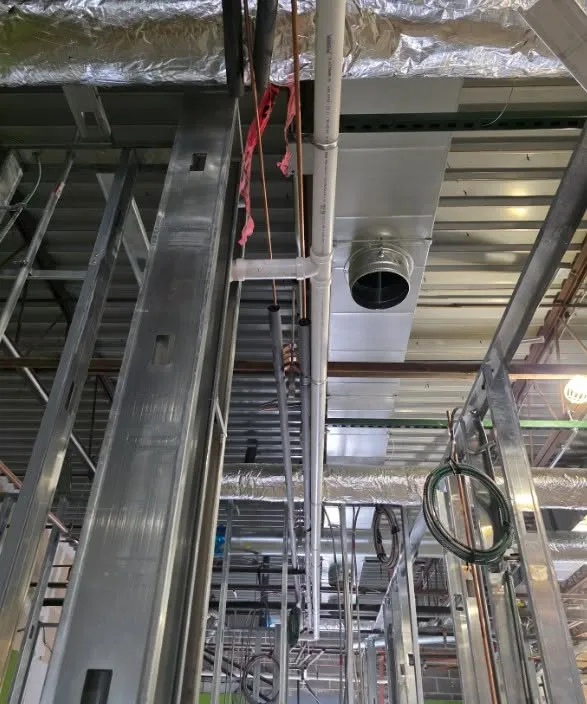
Manifolds, riser stacks, and mechanical-room skids built in our O'Fallon shop and delivered ready to set.
View Off-Site Prefabrication detailsPermit & AHJ Strategy
Permit packages and inspector coordination for St. Louis City, County, St. Charles, and surrounding AHJs.
View Permit & AHJ Strategy detailsHand-Off to Install
The same Legacy team that priced and modeled it builds it — no estimating-to-field handoff gaps.
View Hand-Off to Install details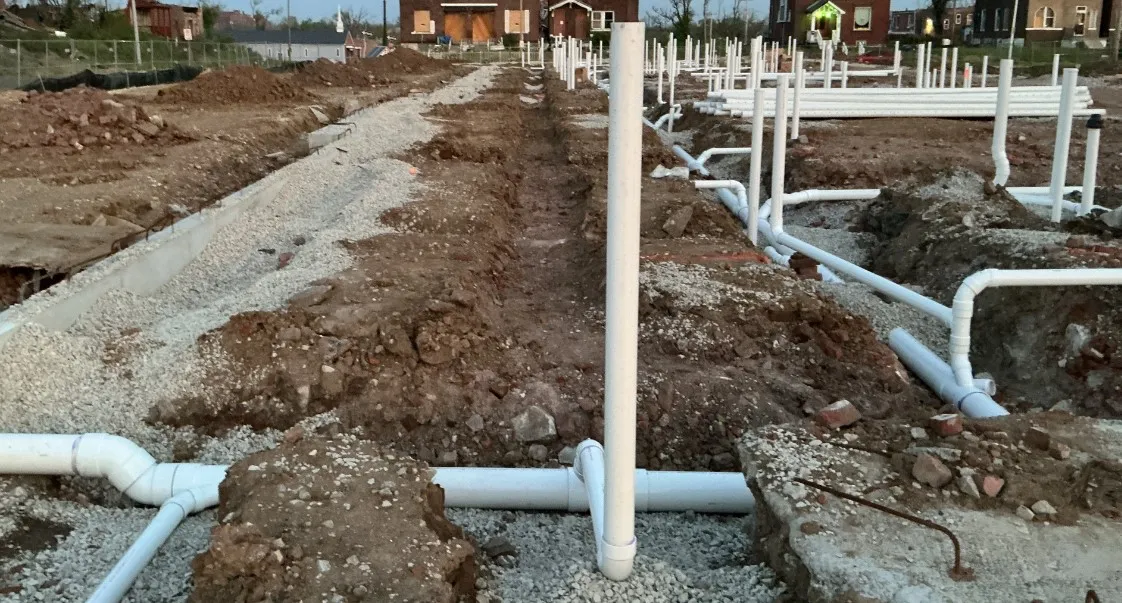
One St. Louis Plumbing Partner From Concept to Closeout
Design/build collapses the gap between estimator, modeler, and field foreman. The same Legacy team that prices the project models it, prefabs it, and installs it — so nothing gets lost in translation.
- Concept-stage estimating
- Revit / Navisworks VDC
- O'Fallon prefab shop
- Local 562 craftsmanship
- Schedule-driven sequencing
- Single point of accountability
A Design/Build Plumbing Workflow Tuned for St. Louis
- 01
Concept & Budget
Engage at concept for pro forma-grade pricing and early water/sewer feasibility checks.
- 02
Design Development
Sit at the design table — fixture counts, water heating, recirculation, and code review.
- 03
GMP / Hard Bid
Lock the number with a quantified bid backed by VDC and your engineer's specs.
- 04
Prefab & Install
Spool drawings, shop fabrication, and self-performed install by the same team that priced it.
BIM, Prefab, and Self-Performance — Built for the St. Louis Metro
- Clash-detected coordination
- Riser stacks & skids prefab
- Union Local 562 install
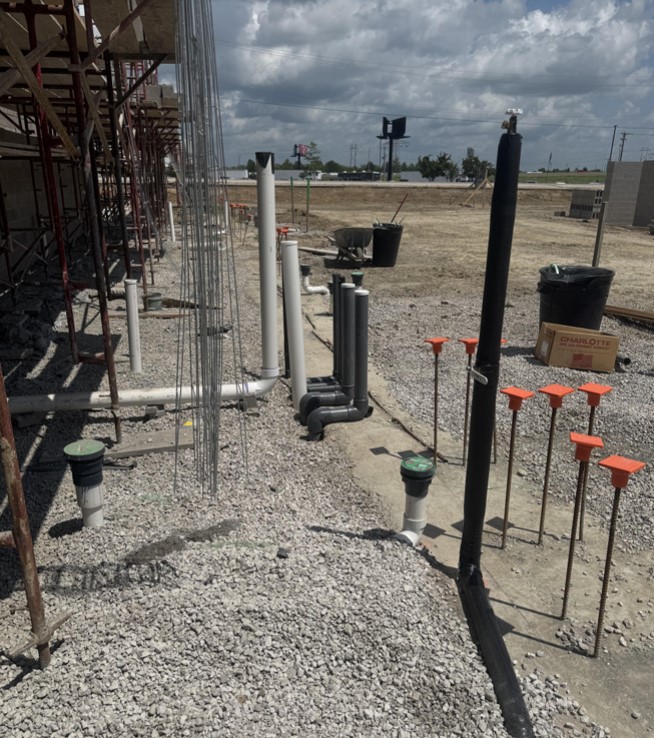
- Self-performed underground
Talk to Preconstruction
Tell us about your project — we respond within one business day.
Design/Build, Design-Assist, or Bid-Spec — We Work All Three
Not every St. Louis project should be delivered the same way. Here is how we engage under each model, and what each one gives the owner.
Design/Build
Legacy owns the plumbing design and the install. One contract, one accountable party, fastest path from concept to permit on fast-track St. Louis projects.
Design-Assist
Your engineer of record keeps the design; we sit at the table early to price options, model constructability, and lock long-lead equipment before drawings are stamped.
Bid-Spec (Plan & Spec)
Design is complete and competitively bid. We take off the drawings, return a scope-clear hard number, and build exactly what is specified.
Where design/build pays off most
Complex systems benefit the most from early involvement — healthcare and dental suites with medical gas, industrial facilities with industrial plumbing and compressed air, and sites where underground utility routing drives the building footprint. If the design is already final, our bid-spec team can price it instead. Developers planning a new site can also get an early site budget for developers from Kuesel Excavating, an independent site contractor we refer to, before the plumbing scope is priced.
St. Louis Design/Build Plumbing — FAQs
- When should we bring Legacy into a St. Louis commercial project?
- Sooner is better — concept or schematic design. Early input on fixture layout, water heating, and underground routing saves money before drawings are locked.
- Do you work with both design-build and CMAR delivery in St. Louis?
- Yes. We're a regular preconstruction partner on design-build, CMAR, GMP, and progressive design-build projects across the St. Louis metro.
- What software do you use for VDC?
- Revit and Navisworks for modeling and clash detection, plus our fabrication shop's spool software to feed prefab directly from the coordinated model.
- Is design-build only for big projects?
- No. We design/build everything from $200K tenant build-outs to $5M+ ground-up healthcare and industrial projects across the St. Louis region.
Our Process
- 01
Preconstruction
Review drawings, site conditions and schedule with your team.
- 02
Design / Estimating
Size systems, value-engineer and deliver a clear, written number.
- 03
Submittals
Fixture, equipment and material submittals approved before ordering.
- 04
Rough-In
Underground and above-ground piping installed, tested and inspected.
- 05
Trim & Startup
Fixtures and equipment set, water heaters started and balanced.
- 06
Closeout
Final inspection, O&M manuals, as-builts and warranty handoff.
Design/Build Plumbing Across the St. Louis Metro
From the first preconstruction meeting in Clayton to value-engineering sessions with developers in Chesterfield and Creve Coeur, Legacy Plumbing's design/build team is embedded in the way Greater St. Louis actually builds.
We coordinate with the AHJs in St. Louis City, St. Louis County, and St. Charles County every week — so by the time your set of drawings reaches plan review, we already know what the inspector is going to flag.
Don't see your city below? We work the entire metro and a 2-hour radius from O'Fallon, MO. View full service area →
St. Charles County
Warren County
For examples of this work, see New Dental Office in St. Louis (St. Louis Metro). For planning guidance, read Why Design-Assist Preconstruction Saves Money on Commercial Plumbing.
Planning a St. Louis Design/Build Project?
Get a real preconstruction partner from O'Fallon — pricing, BIM, prefab, and install under one roof.
From Our Job Sites